The way we use offices has changed considerably. Businesses are no longer simply looking for somewhere to position desks, computers and meeting rooms. The modern workplace needs to support different ways of working, create a positive experience for employees and visitors, and make practical use of every available square metre.
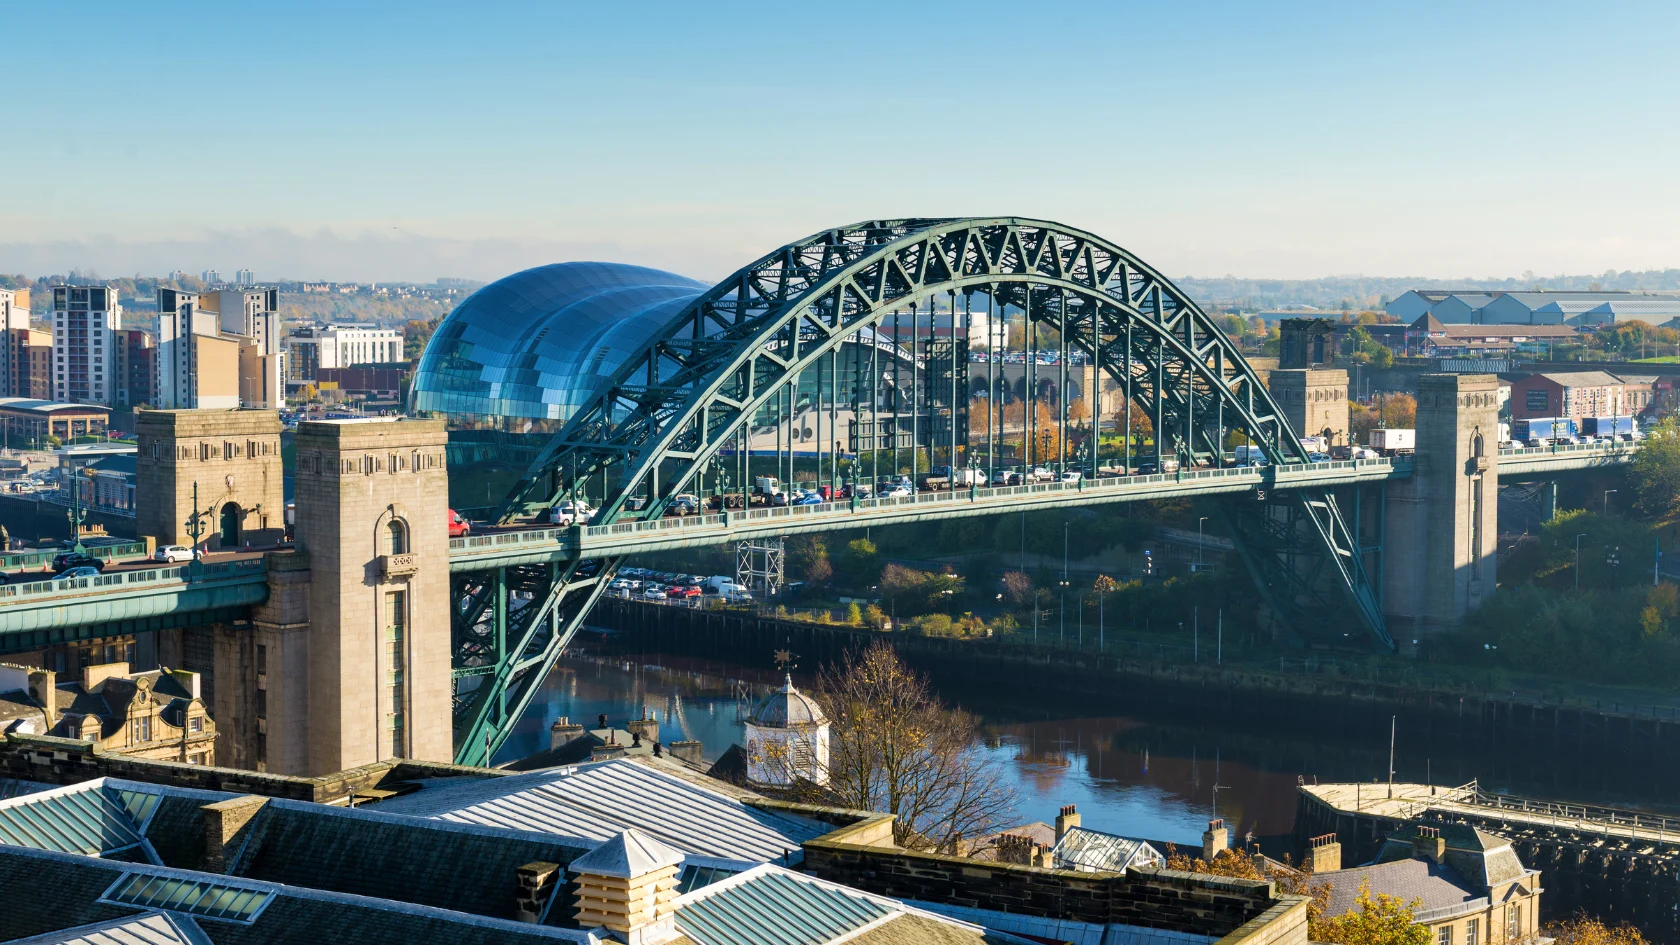
For businesses in Newcastle upon Tyne, this makes the design and fit out of an office an important consideration. Whether you are moving into new premises, expanding your existing workplace or refreshing an office that no longer meets your needs, a carefully planned fit out can turn the space into an environment that works for your organisation.
Newcastle has a diverse business community, with organisations operating across technology, professional services, digital industries and many other sectors. Against this backdrop, workplaces need to keep pace with changing expectations. A successful office fit out brings together design, functionality, technology and the needs of the people who will use the space every day.
What Is an Office Fit Out?
An office fit out is the process of taking a commercial property and transforming it into a functional, ready-to-use workplace. The exact work involved depends on the condition of the building and the requirements of the organisation moving into it.
Some businesses may be starting with an almost empty space, while others may want to refurbish an existing office. A project can therefore involve everything from space planning, flooring and lighting to partitions, meeting rooms, kitchens, furniture, power supplies and data infrastructure.
The important point is that these individual elements should not be considered separately. The best results come from treating the office as a complete environment and thinking about how people will move through, work in and interact with the space.
Businesses considering an office fit out in Newcastle can see how workplace consultancy, interior design, furniture and practical fit-out requirements can be brought together as part of a coordinated project.
Start With How the Office Will Be Used
It can be tempting to begin an office project by thinking about colours, furniture or the latest workplace design trends. However, effective office design should start with a more fundamental question: how will people actually use the space?
Different businesses have very different requirements. A software company may need spaces that support concentrated individual work alongside areas where development teams can collaborate. A professional services business may place greater emphasis on client-facing meeting rooms, private working areas and presentation facilities.
The number of employees is only one factor. Businesses should also consider how often employees are in the office, whether teams work together regularly, how many meetings take place and whether future growth is expected.
Understanding these requirements before making major design decisions can help prevent space from being wasted on facilities that are rarely used while other areas become overcrowded.
Designing for Hybrid and Flexible Working
Hybrid working has added another consideration to office planning. In many organisations, not every employee is at their desk five days a week. That can change what businesses need from their physical workplace.
Rows of permanently assigned desks may not always be the most effective use of space. Instead, an office could include a combination of workstations, quiet areas, informal collaboration spaces, meeting rooms and booths for calls or video meetings.
Flexibility is particularly important. Business requirements rarely remain unchanged for the entire lifetime of an office. After all, teams expand, departments change and new working practices emerge.
Designing spaces that can be adapted can make it easier for an office to accommodate these changes without requiring another substantial refurbishment. Whether through modular furniture, multipurpose rooms, or adaptable collaboration areas, businesses can get more from the space over the long term when they invest in the right elements.
Making Collaboration Easier
One of the main reasons for maintaining a physical workplace is the opportunity it gives people to work together face to face. Office design should support that interaction rather than make it difficult. Formal meeting rooms remain important, but collaboration does not always happen in scheduled meetings. Informal conversations between colleagues can be just as valuable.
Breakout areas, shared tables and smaller meeting spaces can provide employees with places to discuss projects without occupying a large boardroom. At the same time, these spaces need to be positioned carefully so that conversations do not become a distraction for colleagues carrying out focused work nearby.
At this point, acoustics can be an important part of the design. Screens, appropriate finishes and enclosed meeting spaces can help control noise while retaining the openness and flexibility businesses often want from contemporary offices.
Technology Should Be Planned From the Beginning
Technology is integral to almost every modern workplace, yet it can sometimes be treated as something to add after the layout has already been decided. Planning power, data and connectivity requirements early can produce a much cleaner and more practical result. Employees should be able to connect devices easily without relying on trailing cables or inconveniently positioned sockets.
Meeting rooms also need to accommodate video conferencing and other forms of digital collaboration. If colleagues regularly work with people in different locations, the technology within meeting spaces can have a significant effect on the quality of those interactions.
The same principle applies to desks and collaborative areas. Integrating power and connectivity into furniture and workspaces can help employees move between different areas of the office without losing access to the tools they need.
Creating an Office That Reflects Your Brand
An office is also a physical representation of a business. Clients, potential employees and existing staff can all form impressions of an organisation from the environment they encounter. With this being said, branding in office design does not have to mean placing logos on every wall. Colours, materials, furniture and the overall character of the space can communicate the identity of a business in a subtler and often more effective way.
A creative organisation may want an energetic and informal atmosphere, while a business that regularly hosts clients might prefer a more understated and sophisticated environment. The aim should be to create a workplace that feels connected to the organisation rather than an interior that could belong to almost any company.
Think About Employee Experience
Employees spend a significant proportion of their working lives in the workplace, so their experience should be central to the fit-out process. Comfortable furniture and suitable workstations are obvious considerations, but employee experience extends further. Lighting, temperature, acoustics, storage and access to quieter areas can all affect how comfortable and practical an office feels.
Providing a choice of settings can also be valuable. Some tasks are better suited to a conventional desk, while others may benefit from a quiet booth or collaborative table.
Breakout and social spaces matter too. A kitchen, café-style area or informal seating zone can provide somewhere for employees to step away from their desks and interact with colleagues. The result should be an office where different activities have suitable places to happen rather than expecting one type of workspace to accommodate every task.
Building a Better Workplace in Newcastle upon Tyne
An office fit out is an opportunity to consider what a workplace is really for. Instead of simply reproducing an old office in a new building, businesses can rethink how their teams work, collaborate and interact with clients. For organisations in Newcastle upon Tyne, that could mean introducing more flexible working areas, improving meeting facilities, integrating technology more effectively or creating a stronger sense of identity throughout the workplace.
The most successful office fit outs balance appearance with practical requirements. An attractive interior matters, but the finished office also needs to function effectively on an ordinary working day.
Start with research, then understand how employees use the space, set a realistic budget, and plan for future needs; with time, you’ll be able to create a workplace that keeps delivering value long after the fit-out is complete.